1418 Cardinal Dr
1418 Cardinal Dr
1418 Cardinal Dr
1418 Cardinal Dr
1418 Cardinal Dr
1418 Cardinal Dr
1418 Cardinal Dr
1418 Cardinal Dr
1418 Cardinal Dr
1418 Cardinal Dr
1418 Cardinal Dr
1418 Cardinal Dr
1418 Cardinal Dr
1418 Cardinal Dr
1418 Cardinal Dr
1418 Cardinal Dr
1418 Cardinal Dr
1418 Cardinal Dr
1418 Cardinal Dr
1418 Cardinal Dr
1418 Cardinal Dr
1418 Cardinal Dr
1418 Cardinal Dr
1418 Cardinal Dr
1418 Cardinal Dr
1418 Cardinal Dr
1418 Cardinal Dr
1418 Cardinal Dr
1418 Cardinal Dr
1418 Cardinal Dr
1418 Cardinal Dr
1418 Cardinal Dr
1418 Cardinal Dr
1418 Cardinal Dr
1418 Cardinal Dr
1418 Cardinal Dr
1418 Cardinal Dr
1418 Cardinal Dr
1418 Cardinal Dr
1418 Cardinal Dr
SEE ALL PHOTOS
1418 Cardinal Dr
1418 Cardinal Dr
1418 Cardinal Dr
1418 Cardinal Dr
1418 Cardinal Dr
1418 Cardinal Dr
1418 Cardinal Dr
1418 Cardinal Dr
1418 Cardinal Dr
1418 Cardinal Dr
1418 Cardinal Dr
1418 Cardinal Dr
1418 Cardinal Dr
1418 Cardinal Dr
1418 Cardinal Dr
1418 Cardinal Dr
1418 Cardinal Dr
1418 Cardinal Dr
1418 Cardinal Dr
1418 Cardinal Dr
1418 Cardinal Dr
1418 Cardinal Dr
1418 Cardinal Dr
1418 Cardinal Dr
1418 Cardinal Dr
1418 Cardinal Dr
1418 Cardinal Dr
1418 Cardinal Dr
1418 Cardinal Dr
1418 Cardinal Dr
1418 Cardinal Dr
1418 Cardinal Dr
1418 Cardinal Dr
1418 Cardinal Dr
1418 Cardinal Dr
1418 Cardinal Dr
1418 Cardinal Dr
1418 Cardinal Dr
1418 Cardinal Dr
1418 Cardinal Dr
Sold

1418 Cardinal Dr

1418 Cardinal Dr, Louisville, KY 40213

$430,000
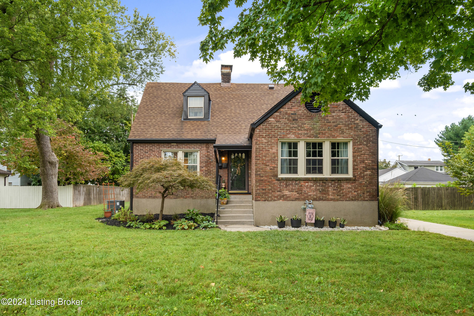
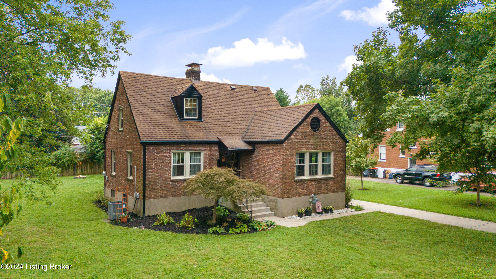
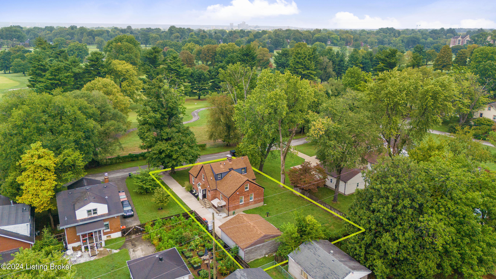
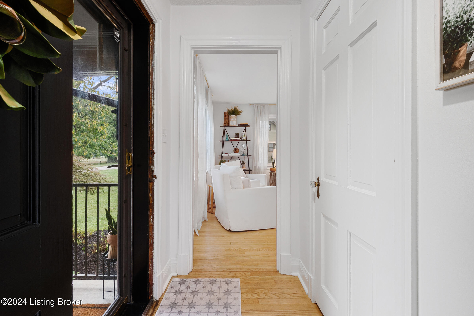
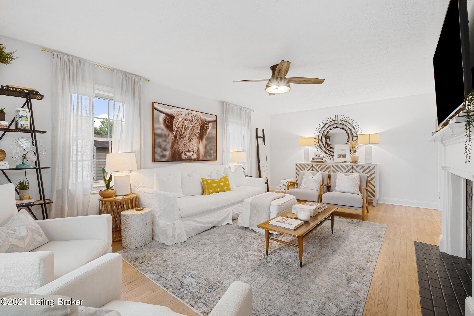
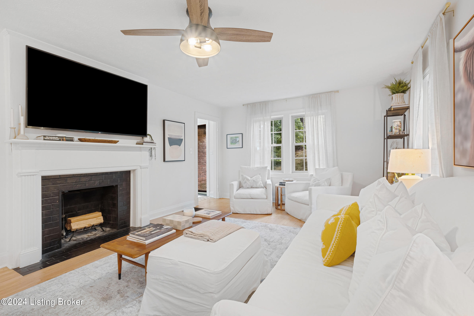
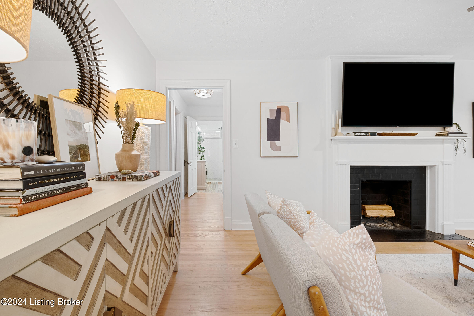
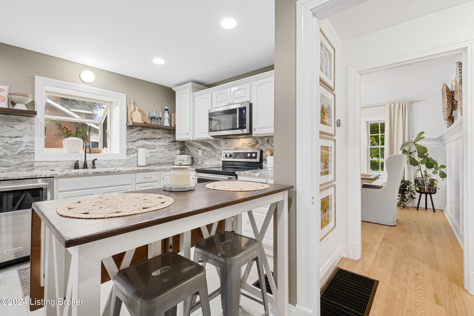
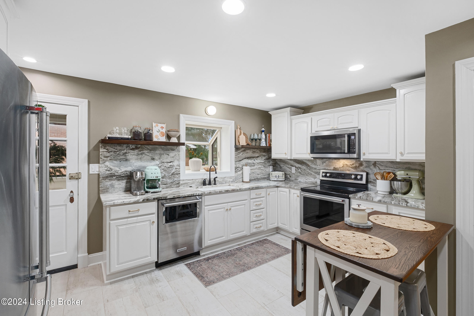
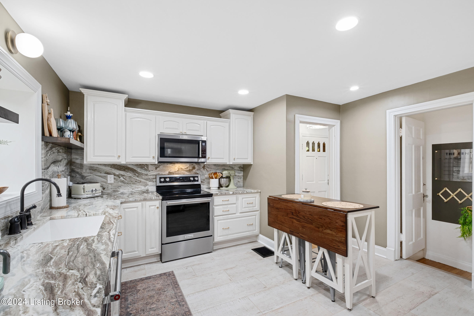
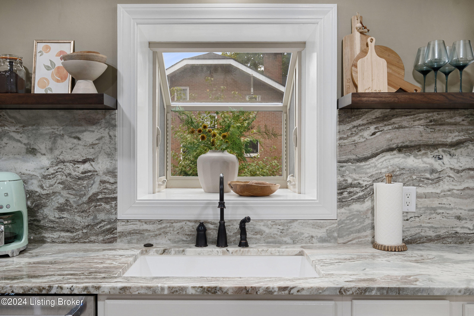
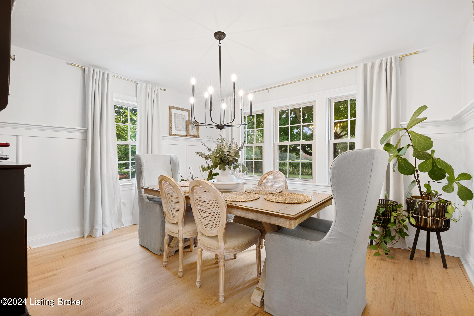
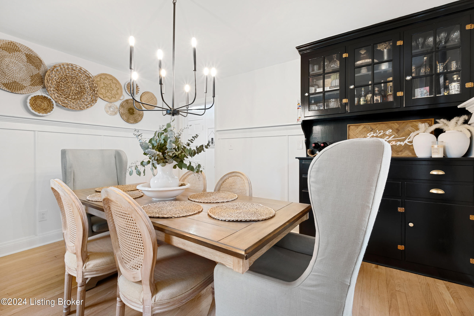
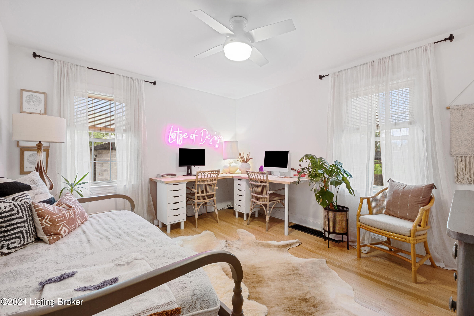
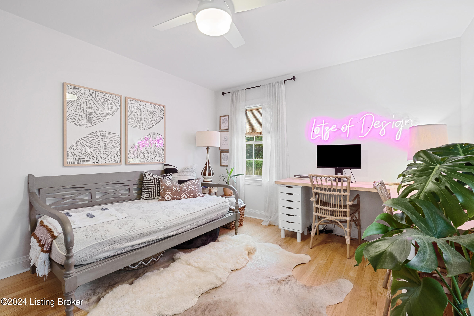
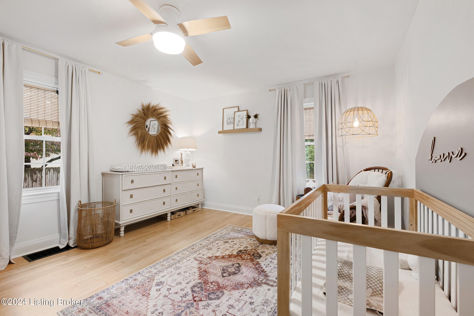
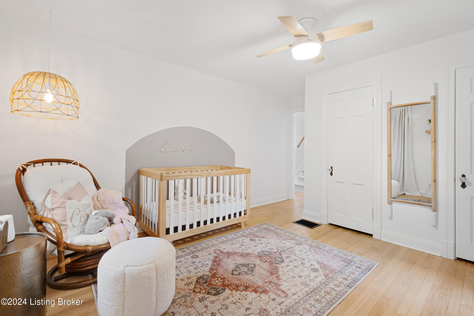
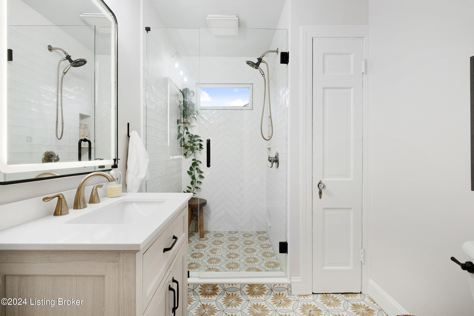
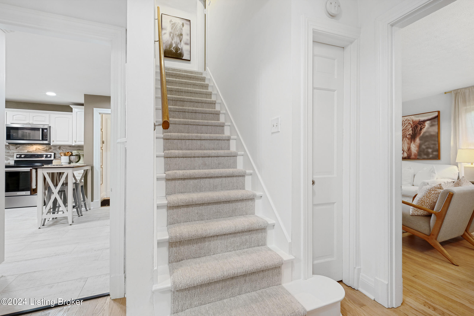
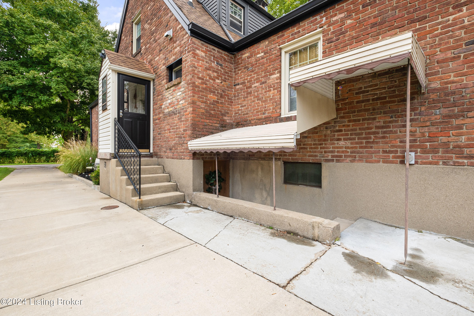
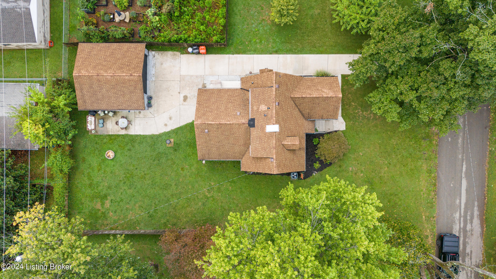
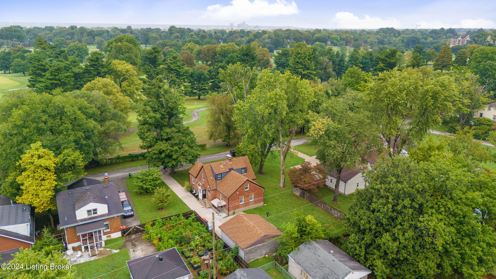
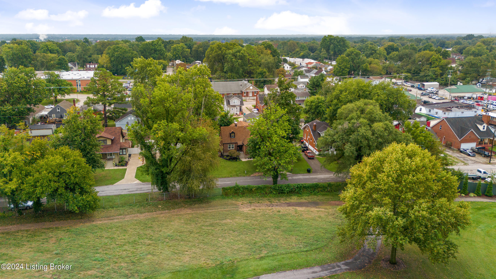
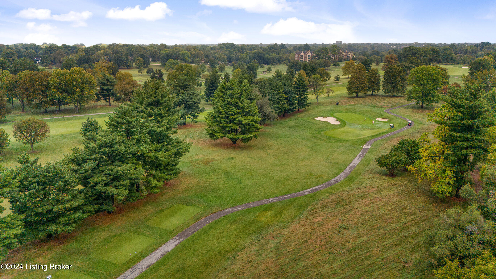
Charming and designer-owned, this 1.5-story brick home sits along the boundary of picturesque Audubon Park, offering a prime location near the golf course without community dues. Freshly painted and thoughtfully remodeled, this home is truly turn-key for its next owner. A welcoming covered front porch leads to a bright interior featuring hardwood floors throughout most of the home. The sunny living room, complete with a cozy fireplace, provides a comfortable space to enjoy year-round. The updated eat-in kitchen showcases timeless white cabinetry, stunning marble countertops and backsplash, stainless steel appliances, and large-format wood-look tile flooring. Just off the kitchen, the dining room offers the perfect setting for memorable family dinners or entertaining, with classic wood trim and ample natural light. Two spacious bedrooms with hardwood floors and an updated full bath with eye-catching decorative tile and a walk-in shower complete the main level.
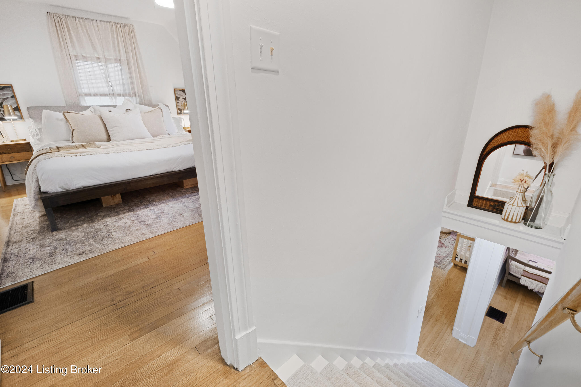
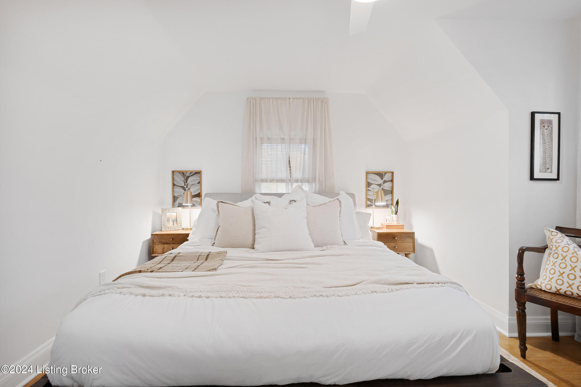
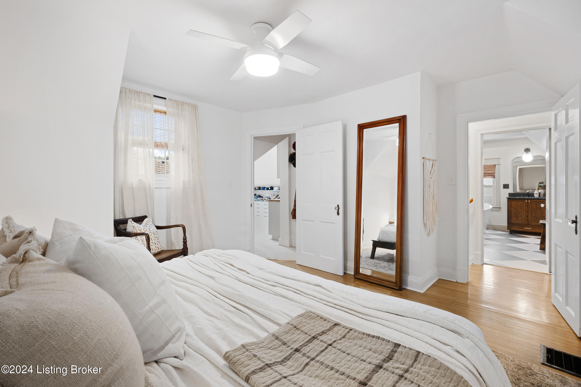
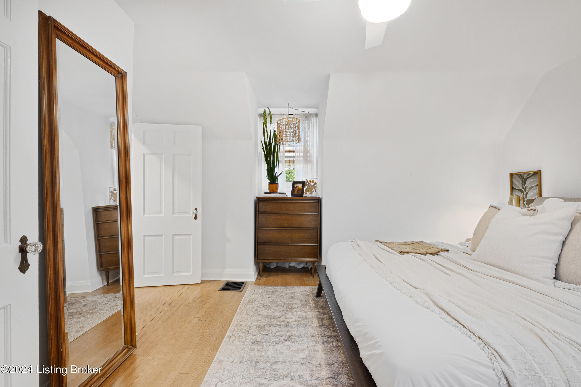
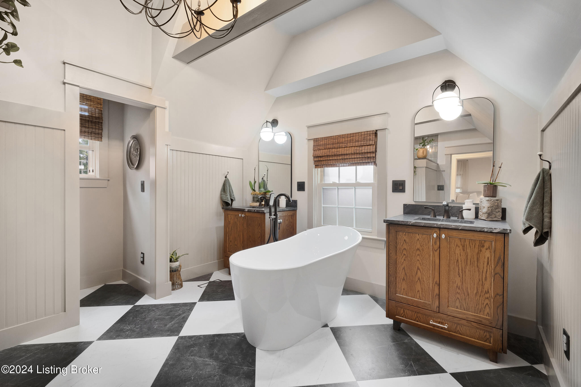
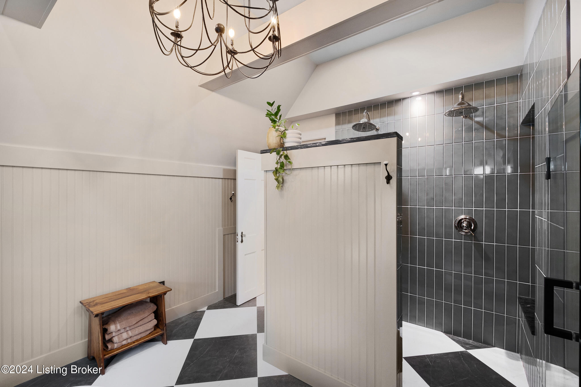
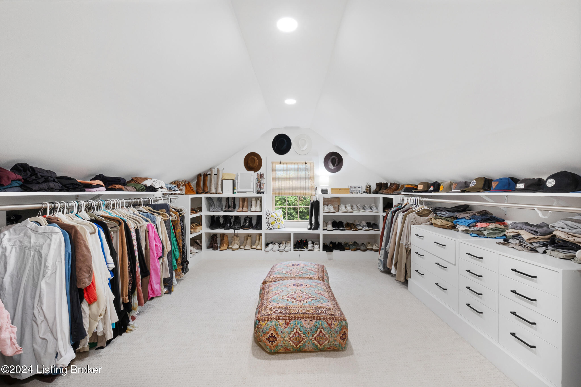
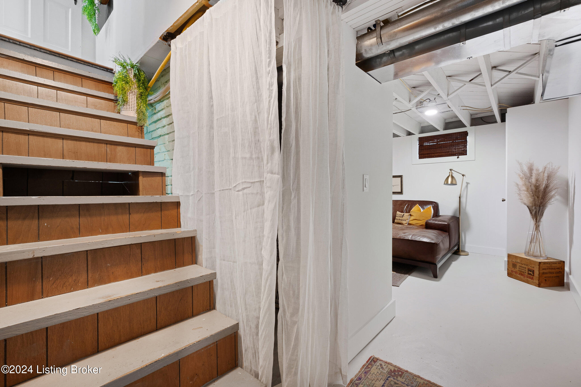
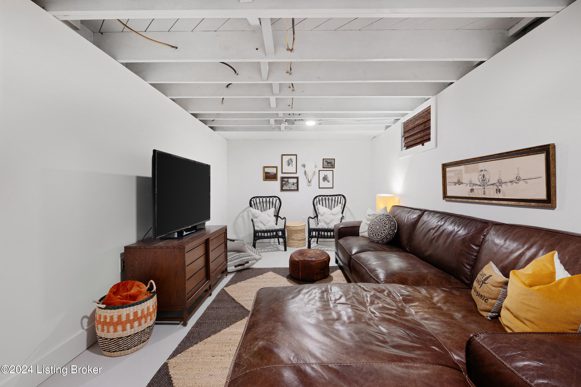
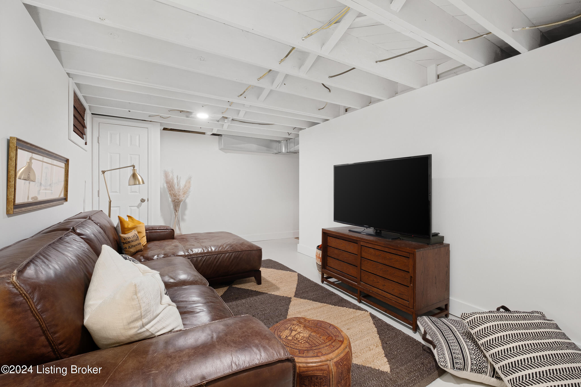
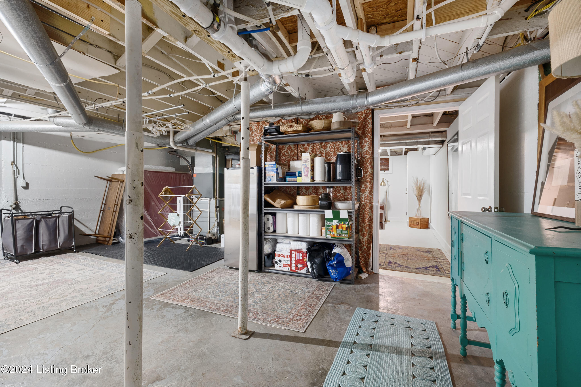
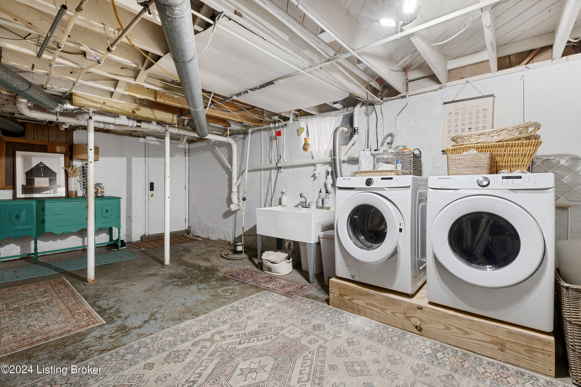
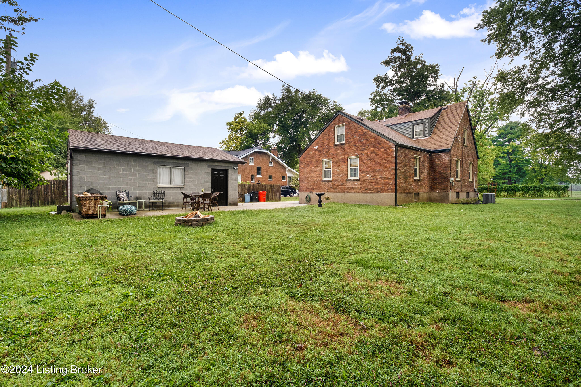
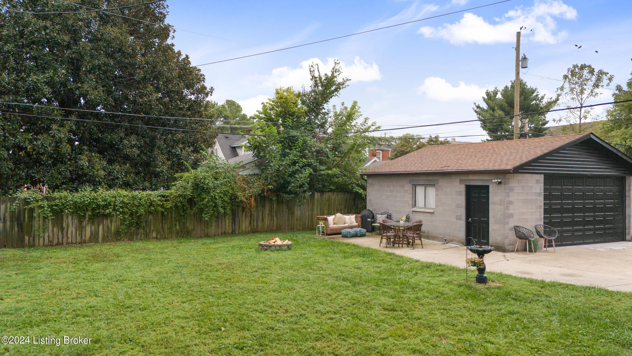
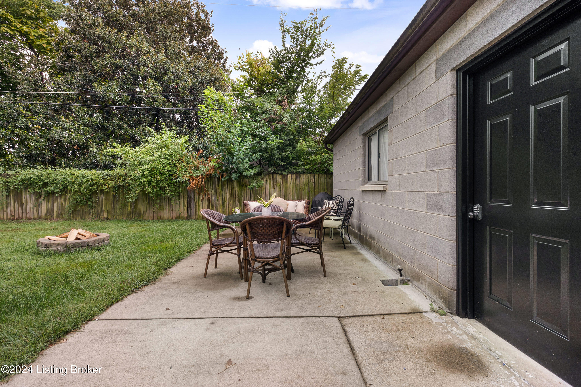
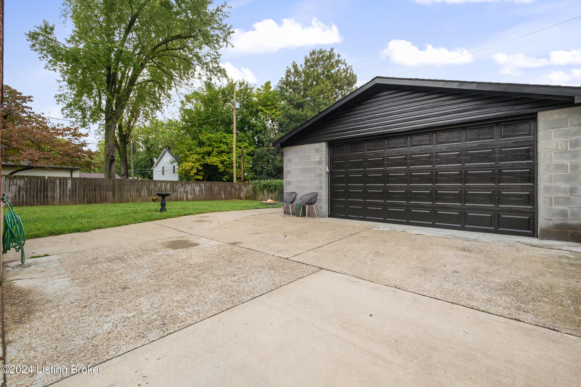
The entire upper level is dedicated to a private primary suite. Luxuriously finished, the suite boasts a custom-designed walk-in closet, dual vanities with soapstone counters, a freestanding soaking tub, and oversized dual shower head walk-in shower, all adorned with classic black-and-white checkerboard tile. The lower level includes a family room, laundry, ample storage, and walk-out access to the backyard. Outdoor living is enhanced by a patio area alongside the detached two-car garage. Additional updates include new blown-in insulation, refinished hardwood floors, a comfortable and stylish stairwell runner, updated gutters, siding, fascia, plumbing, electrical panel, and more.

3
beds

2
baths

2,267 Sq.Ft. LIVING AREA

10,050 Sq.Ft. lot

Features & Amenities

Interior

  • total bedrooms3
  • Total bathrooms2
  • full bathrooms2

Area & Lot

  • Status Sold
  • Date Sold November 6, 2024
  • Living Area2,267 Sq.Ft.
  • Total Area1,978 Sq.Ft.
  • Lot Area10,050 Sq.Ft.
  • MLS® ID1671426
  • TypeResidential
  • YEAR BUILT1938
  • NeighborhoodLouisville
  • School DistrictJefferson

Exterior

  • STORIES2
  • Garage Space2.0
  • water SourcePublic
  • roofShingle
  • lot featuresDead End
  • parkingDetached, Driveway
  • HEAT TYPEForced Air, Natural Gas
  • AIR CONDITIONINGCentral Air
  • SubstructurePoured Concrete

Financial

  • Sales Price$430,000

Ready to go? Make your move now.

Get your home value, or talk to a Louisville agent who answers. Either way, you will know exactly what happens next.

Follow Us on Instagram